
Explore architectural office walls
Choose the approach that fits
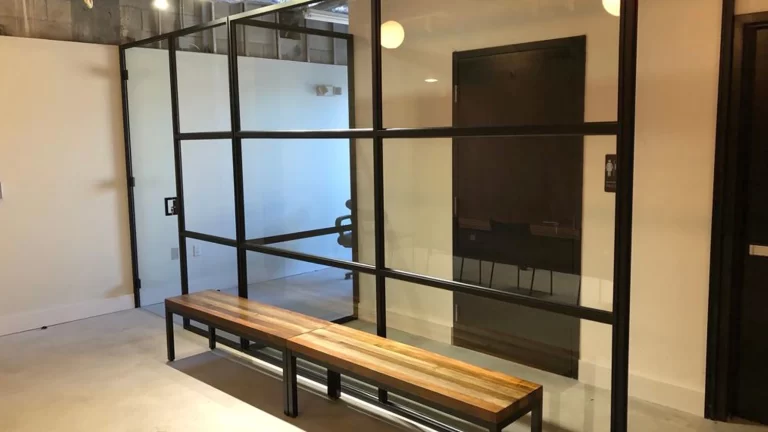
Glass & framed wall systems
Consider sightlines, privacy, door arrangements and how the system meets the existing floor and ceiling.
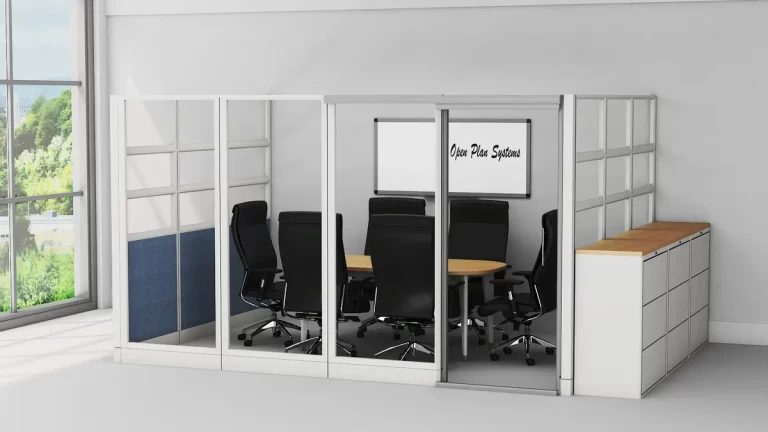
Solid & modular partitions
Compare panel finishes, dimensions and the level of enclosure needed for the intended space.
Doors & future changes
Review door clearances, hardware and the manufacturer’s reconfiguration options before choosing the system.
What to decide before ordering
- Accurate room dimensions, ceiling conditions and floor details.
- Doors, circulation, building-management requirements and required approvals.
- Privacy goals and any documented acoustic-performance requirement.
- Responsibilities for electrical, data, HVAC, fire protection and other affected building work.
Brands and product selection
PSU helps compare wall products across the lines it sells, including Open Plan modular-wall options. Product suitability and the final scope depend on the room and building requirements.
Plan the order and arrival schedule
Architectural wall systems need a project-specific schedule after product selection and site review. Do not apply a cubicle quick-ship estimate to a wall project; doors, glass and building coordination can change timing.
Planning estimates reviewed October 24, 2026. Manufacturer shipping time is separate from transit, delivery and installation. Product, finish, quantity and a complete approved order affect timing; PSU confirms the schedule for your proposal.
Questions about architectural office walls
Are these the same as cubicle panels?
No. Cubicle panels form workstations; wall systems have different enclosure, door and installation requirements. PSU can help define which product fits the intended use.
Will a glass wall make a room soundproof?
Do not assume that. Ask for the selected system’s documented performance and review the complete room, including doors, ceiling paths and installation conditions.
Can walls be moved later?
Some systems are designed for reconfiguration, but parts, room dimensions and installation requirements still apply. Confirm the selected product’s limitations before relying on future reuse.
Plan furniture, delivery and installation together
Space planning is complimentary with a furniture project; design-only work and substantial reconfigurations may carry charges. After your deposit, PSU’s dedicated installation coordinator is your point of contact for furniture and installation. New furniture is ordered only after the deposit.
See space planning · Review installation responsibilities · Read warranty terms
Tell us what you need to furnish.
Send your room dimensions or floor plan, quantities, office location, budget expectations and target date. Include any existing furniture or product preferences.