Turn a headcount into a useful workstation plan
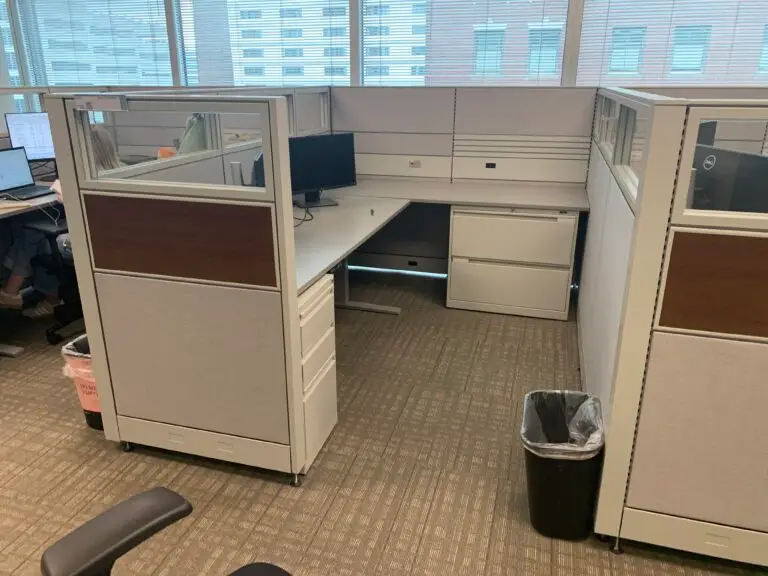
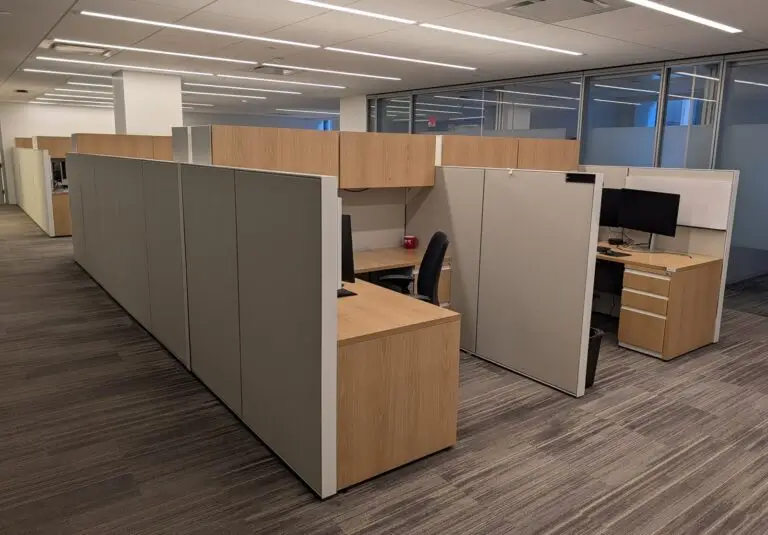
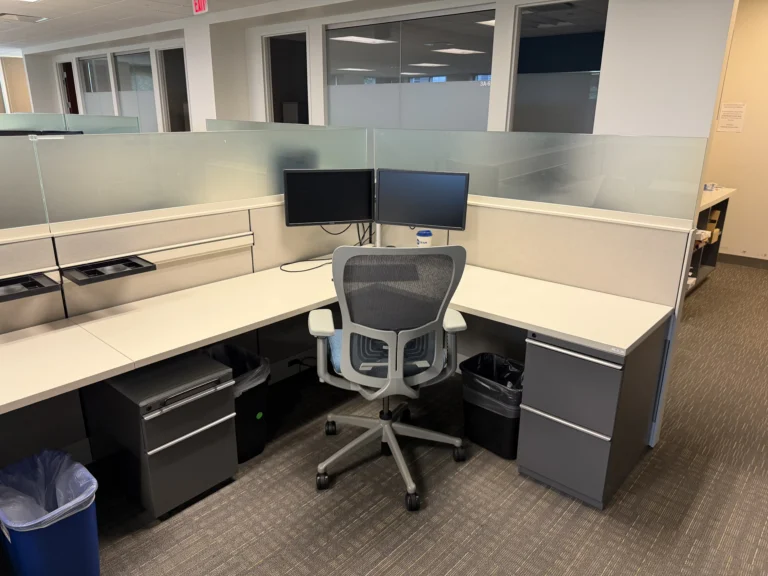
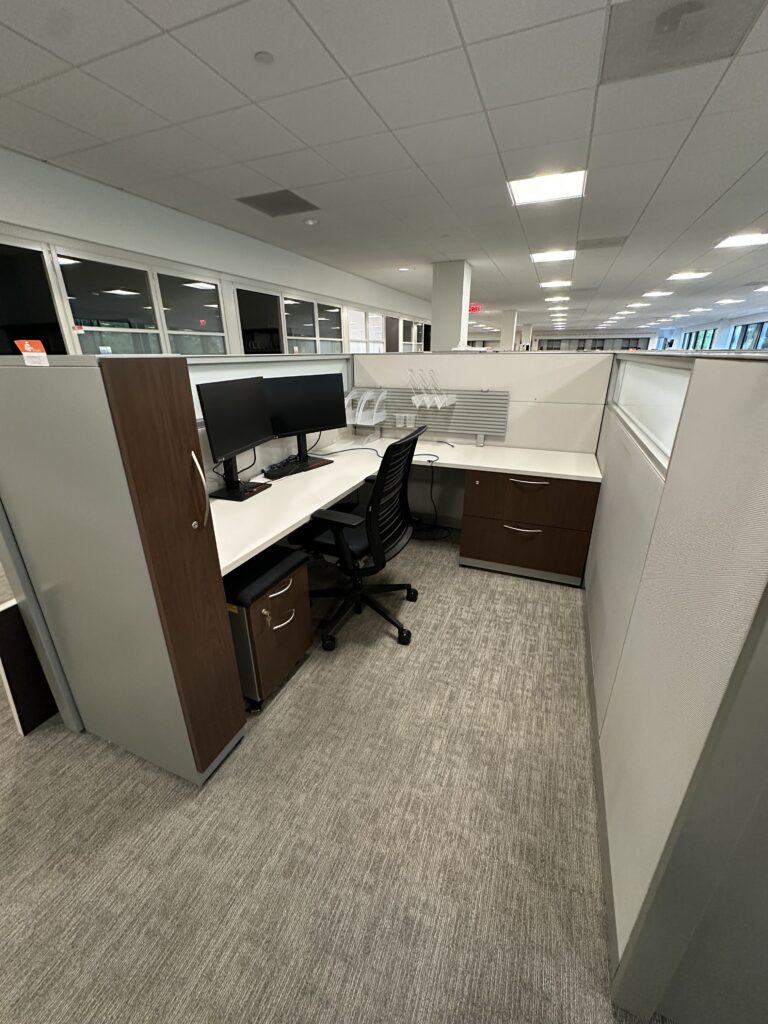
Two teams with the same number of people can need very different workstations. Compare the work-surface area, storage and separation required before choosing a 6×6, 6×8 or larger layout for your Cary office.
Work surface
Allow for the equipment and materials employees actually use, not only the outer station dimensions.
Privacy and calls
Higher panels can add separation for phone-heavy work, but do not make an open office soundproof.
Storage and power
Identify files, personal storage and furniture power needs while the layout is being developed.
A drawing makes the tradeoffs visible
A floor plan can show where workstation size affects the number of seats and circulation. Send an existing drawing if available; photos and a few measurements can also help us begin and identify what needs confirmation.
Confirm the layout before you commit to the inventory
The systems listed online are in stock. Your layout determines the mix of panels, work surfaces, storage and other components needed, so we confirm the available station count with your configuration.
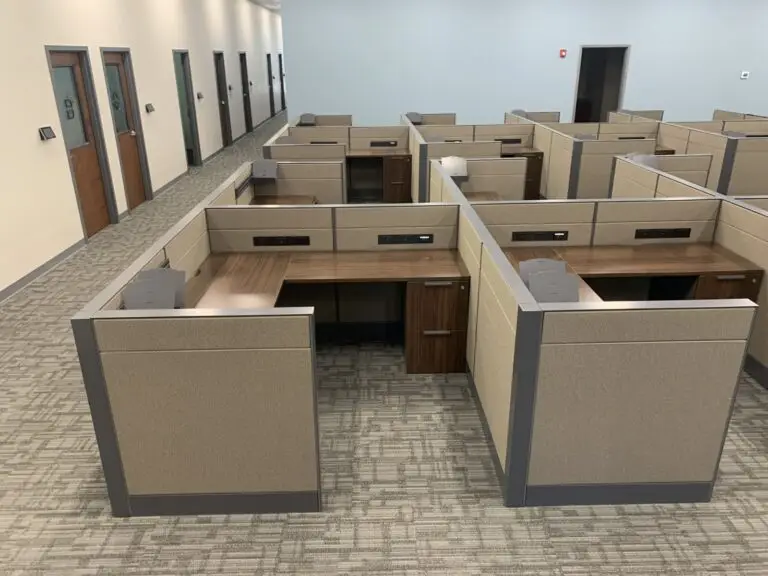
Shared-panel pods are generally the most cost-effective arrangement. Straight runs use more panels. Separate stations use the most and may require pieces from smaller remaining inventories in our warehouse.
Size, privacy and work habits
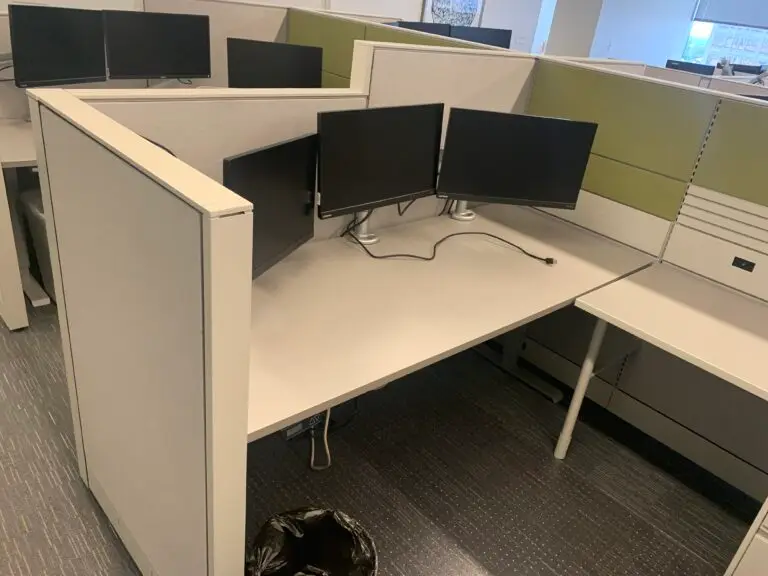
Common 6×6 and 6×8 stations are a starting point. We also build sizes up to 10×10 and sometimes larger when components allow. Discuss storage, monitors, power and sit-stand needs before choosing a system.
Higher panels can provide more separation for phone-heavy teams, but they do not make an open office soundproof.
See how space planning works · Compare project budget examples
From our Tucker warehouse to your Cary office
PSU is based in Tucker, Georgia. We can plan your Cary project remotely and coordinate freight and installation. Send the delivery address and ZIP code, floor, loading access, elevator arrangements, permitted work hours and target date so we can define the scope.
Drawings, photos and a few measurements can often get the layout started. We can work with building management to look for a floor plan. If a site measurement is needed, we will confirm the arrangements and any charge.
PSU remains your contact for furniture and installation, including damaged items, missing parts or follow-up work. Once your deposit is paid, a dedicated installation coordinator manages the process. If an installer bills you directly, we connect you with them for billing purposes.
Read about our installation process
An inspected order, with a realistic schedule
We inspect every order before it leaves our warehouse, clean the panels and parts, touch up paint and replace broken parts. Used furniture can retain normal signs of previous use.
We start pulling a used order after you sign. It will not leave our dock until the deposit is received.
Read our warranty coverage and exclusions
Warehouse preparation
- 10–35 stations: normally 5–10 business days.
- Fewer than 10: can be ready sooner.
- More than 35: can take up to 15 business days under normal business levels.
Busy periods can take longer. Freight transit and installation dates are confirmed separately; preparation time is not an arrival promise.
Include the rest of the office in the conversation
Furnish the rest of the office, too
Tell us if the project also needs task chairs, private offices, conference tables or training furniture. We can combine available used furniture with new options and confirm each item’s preparation or manufacturer lead time.
Browse additional used furniture · Explore new furniture
A customer’s experience with PSU
Panel Systems Unlimited did a great job in helping us choose the cubicles to fit into our space and made the entire project/process seamless.— Morgan Pinholster, published PSU customer review
Read more customer reviews
Questions before you order
Are 6×6 and 6×8 the only station sizes available?
No. Those are common starting points. We build many other sizes, including 10×10 and sometimes larger, when the selected system and component supply allow.
Will tall panels solve office noise?
Taller panels can provide more separation for teams making frequent calls, but they do not soundproof an open office. Discuss the work habits and room conditions along with the furniture layout.
Can we plan a Cary office without visiting Tucker?
Yes. Our showroom and warehouse are in Tucker, Georgia, but a visit is optional. We can begin with drawings, photos and a few measurements and help locate a floor plan through building management.
What should I include in a project quote request?
Send your headcount, floor plan or room dimensions, delivery ZIP code and target date. Include the inventory name or lot/SKU you like, plus any storage, seating, power or other furniture requirements. If you are still deciding, tell us what you know and we can help narrow the options.
Read all furniture buying FAQs
Start with your project
Get a quote for your Cary office
Tell us how many people need workstations, your delivery ZIP code and your target date. Include any inventory name or lot/SKU you like, and attach a floor plan if you have one. If you are still deciding, we can help narrow the options.